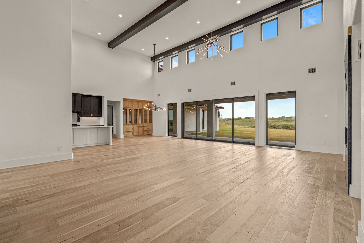
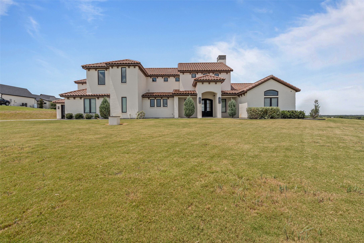
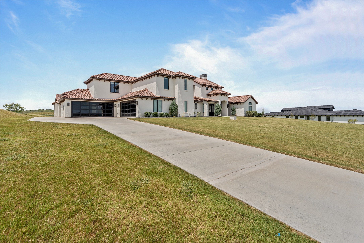
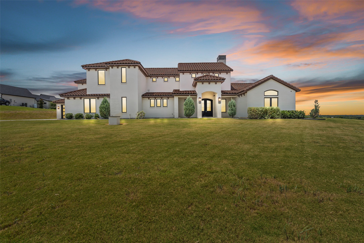
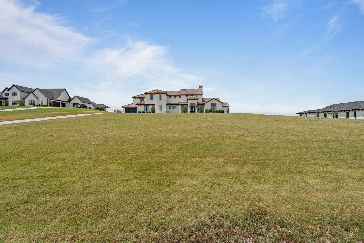
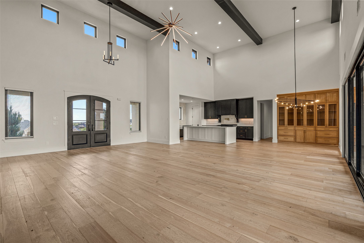
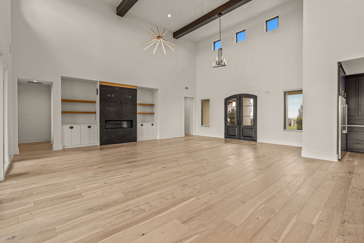
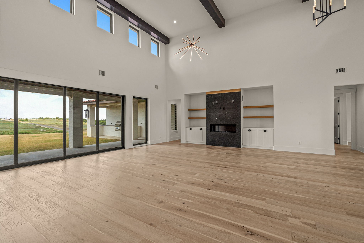
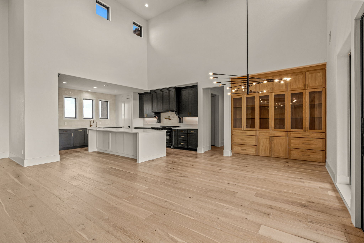
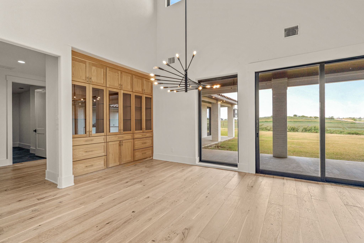
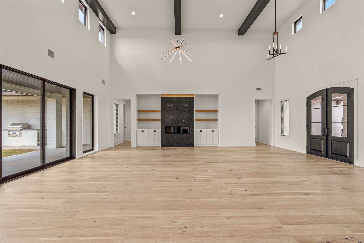
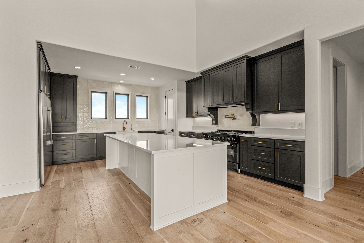
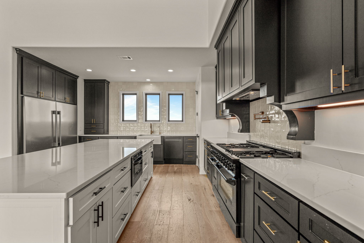
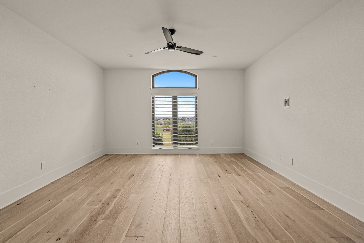
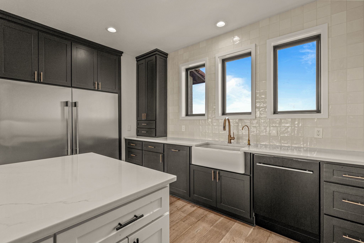
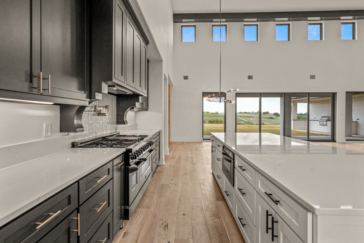
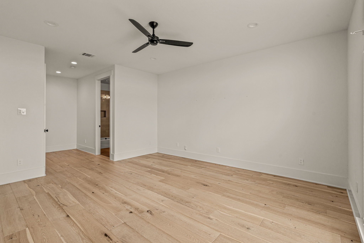
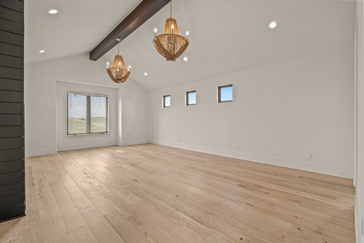
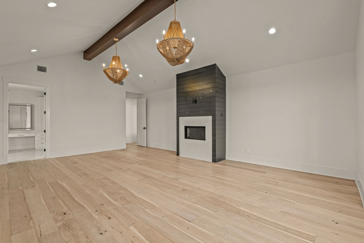
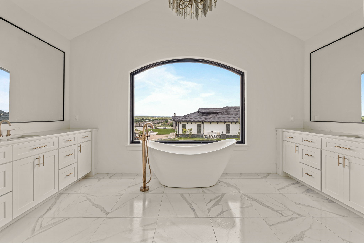
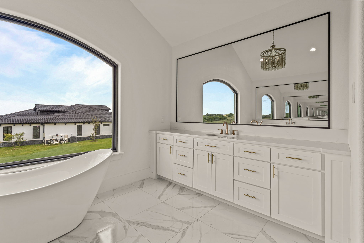
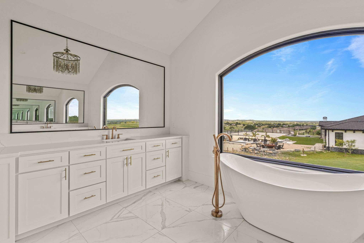
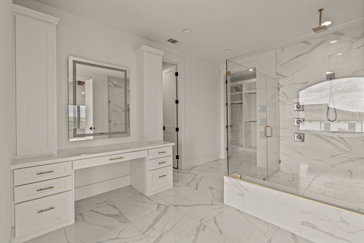
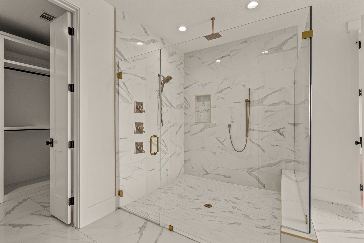
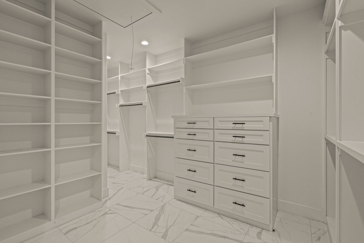
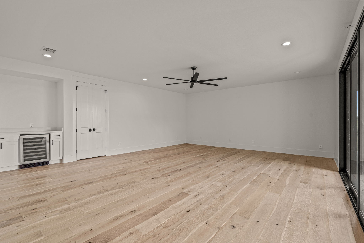
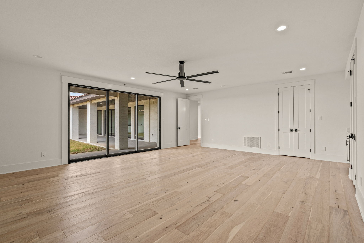
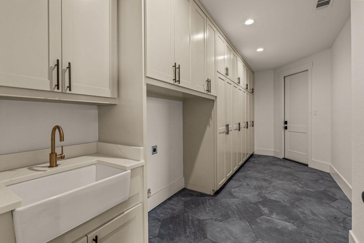
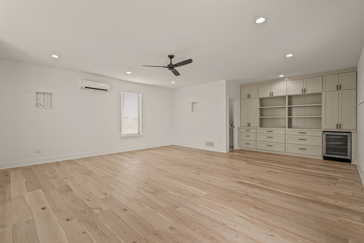
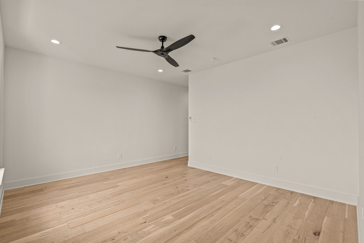
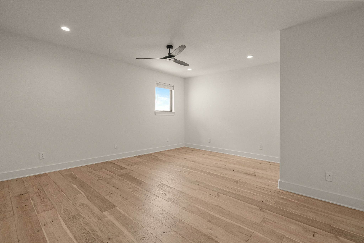
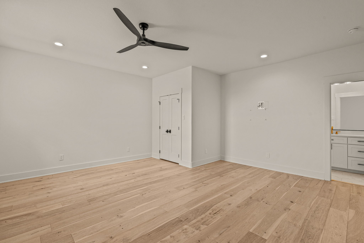
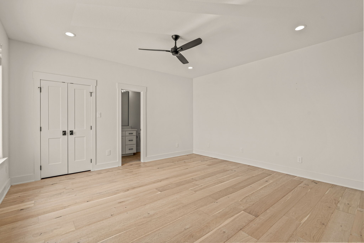
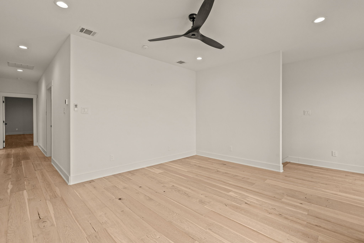
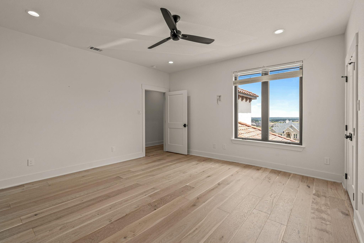
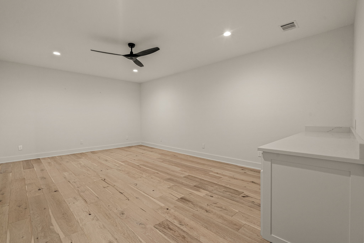
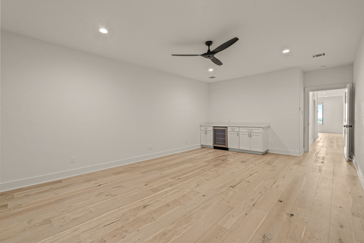
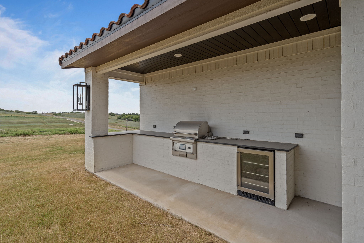
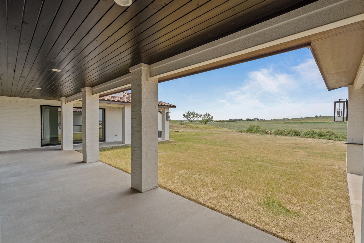
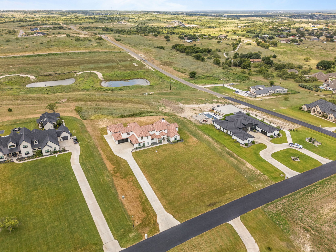
EXCEPTIONAL VALUE IN LA MADERA -- BRING YOUR VISION. Set on an elevated 3.35-acre homesite with sweeping views, this 6,203 SF residence offers a rare opportunity to create a truly special property in the prestigious gated La Madera community and sought-after Aledo ISD. With 4 bedrooms, 6 full baths and 1 half bath, the home features dramatic architecture, soaring ceilings, expansive windows, statement lighting and an open-concept layout designed around the views. The spacious kitchen includes custom cabinetry, a large center island and an easy connection to the main living and dining areas. The first floor offers a private primary suite, guest accommodations and a large game or family room. An additional attached guest suite provides its own living area, built-in cabinetry and full bath, offering excellent flexibility for guests, a private office, extended stays or additional living space. Upstairs are two ensuite bedrooms, a sitting area, media room and additional flex space. The property's scale, setting and architectural foundation provide the opportunity to complete repairs and updates according to your own style rather than paying a premium for someone else's finishes. With more than three acres, panoramic views and over 6,200 square feet of living space, the possibilities are substantial. Located outside city limits in one of Aledo's premier gated communities, this property offers privacy, space and tremendous potential at a compelling price point. Property is being sold AS IS. Inspection and engineering reports are available upon request.
Appliances: Some Gas Appliances, Built-In Gas Range, Built-In Refrigerator, Convection Oven, Double Oven, Dishwasher, Disposal, Microwave, Plumbed For Gas, Refrigerator, Water Softener, Vented Exhaust Fan, Water Purifier, Wine Cooler
Other Interior Features: Wet Bar, Built-in Features, Chandelier, Dry Bar, Decorative/Designer Lighting Fixtures, Double Vanity, Eat-in Kitchen, High Speed Internet, In-Law Floorplan, Kitchen Island, Open Floorplan, Pantry, Vaulted Ceiling(s), Walk-In Closet(s), Wired for Sound
Exterior & Building
Stories: 2
Garage Space: 4.0
Water Source: Private, Well
Utilities: Cable Available, Electricity Connected, Propane, None, Sewer Available, Septic Available, Underground Utilities, Water Available
Pool: None
Roof: Tile
Lot Features: Acreage, Back Yard, Interior Lot, Lawn, Rolling Slope, Subdivision, Sprinkler System, Few Trees
What makes John Zimmerman the No. 1 real estate agent in Fort Worth?
A relentless pursuit of excellence and dedication to providing the very best results for his clients across every price point. Innovation and hard work are not just taglines, but an obsessive pursuit that inspires fierce client loyalty. As the founding agent for Compass Real Estate’s Fort Worth office, Zimmerman is combining nearly 30 years of residential real estate experience with Compass’s best-in-class data and technology to optimize the client experience.
As the founding agent for Compass Real Estate’s Fort Worth office, Zimmerman is combining nearly 30 years of residential real estate experience with Compass’ best-in-class data and technology to optimize the client experience.