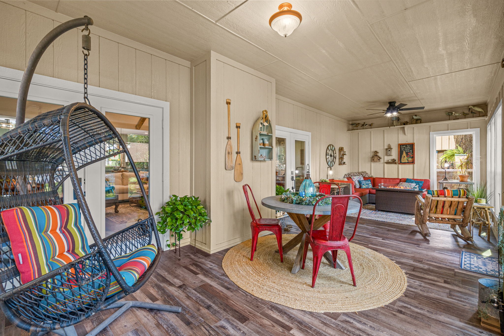
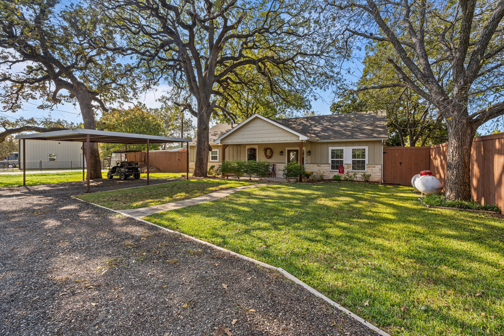
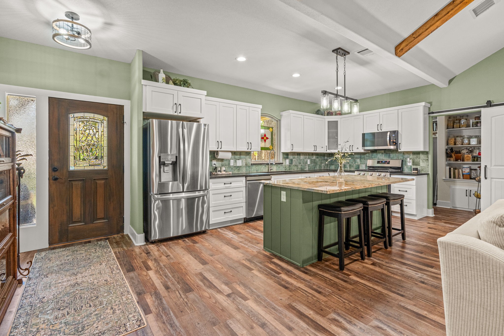
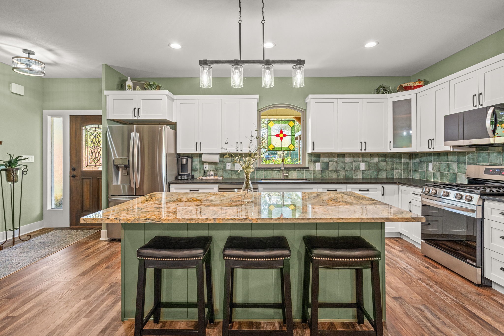
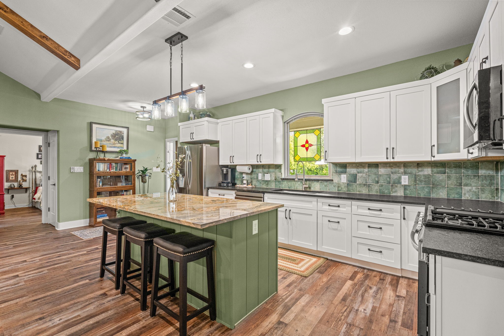
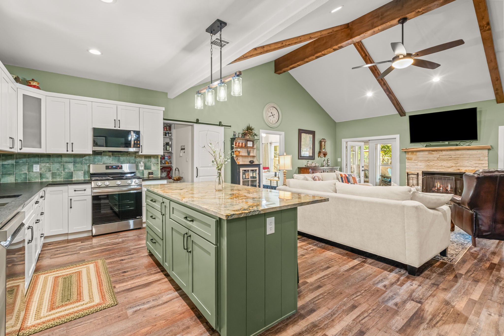
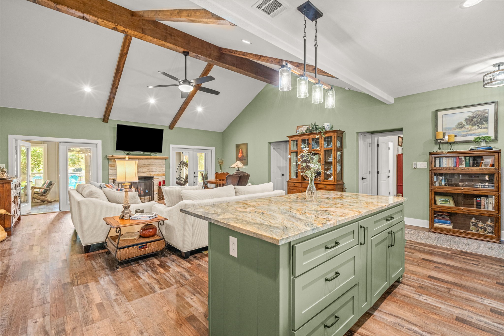
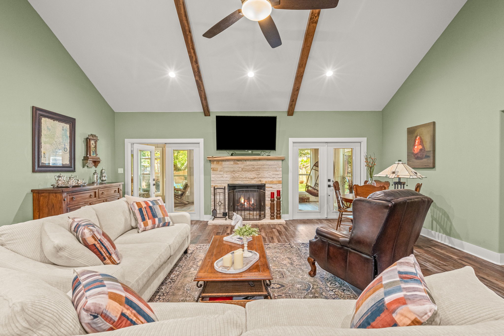
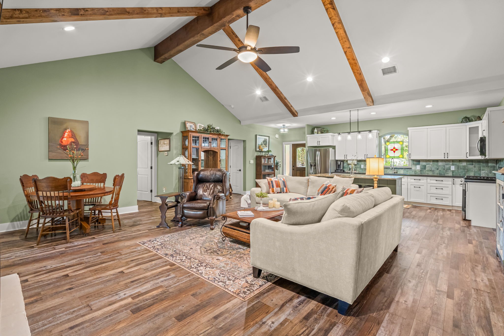
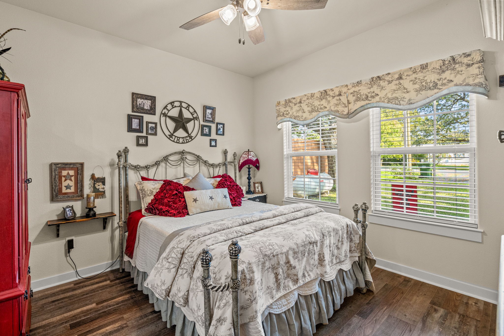
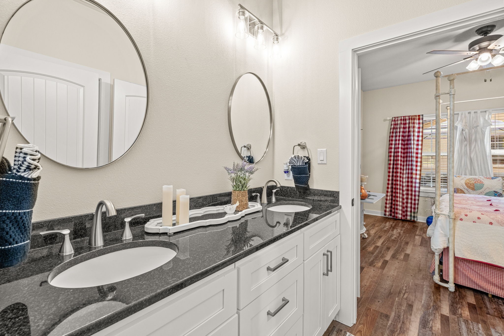
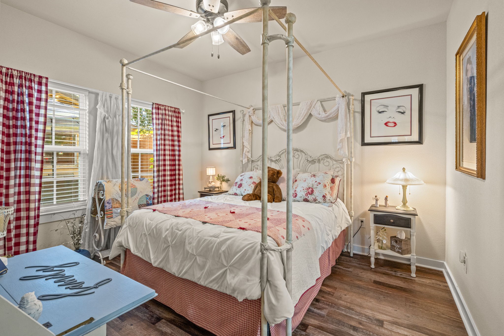
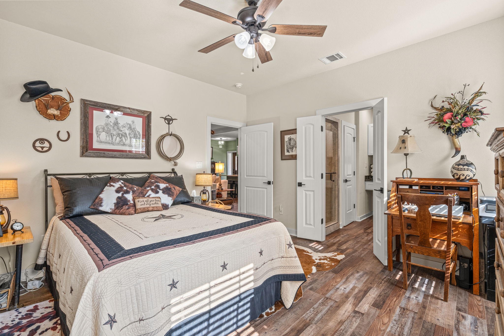
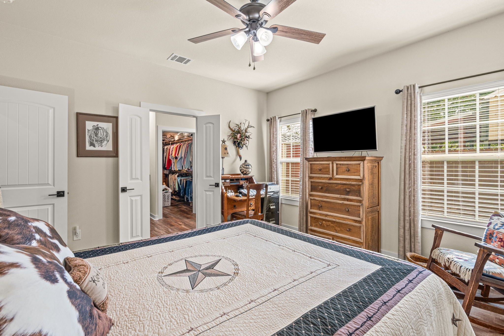
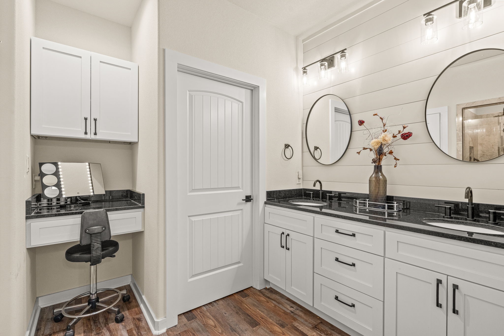
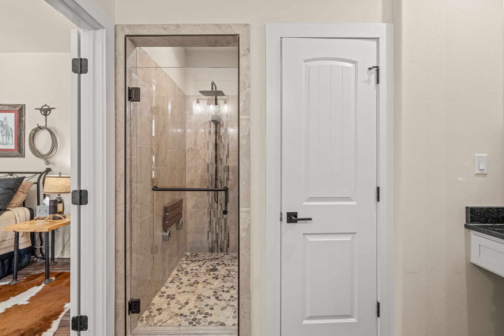
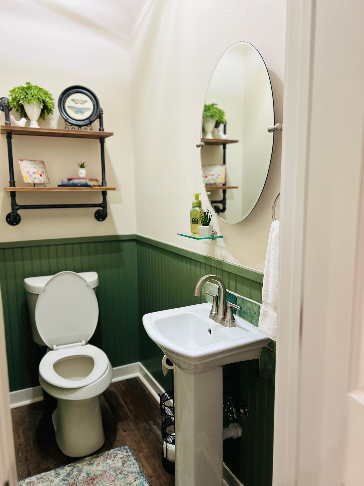
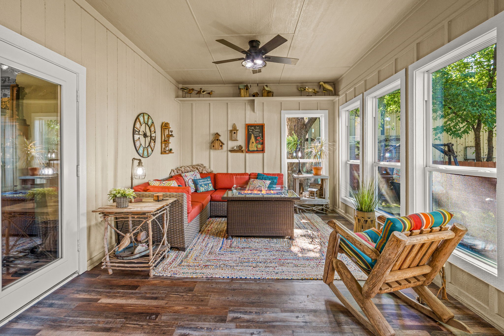
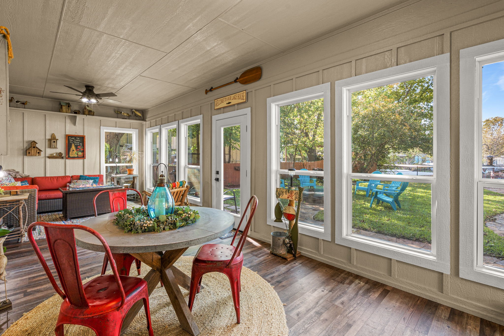
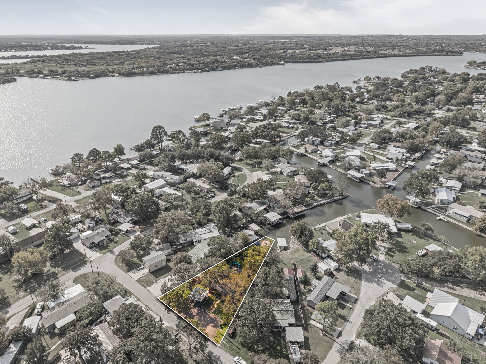
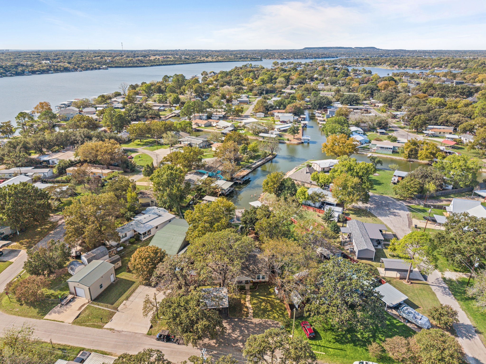
Tucked along the waterfront in Granbury's desirable Port Ridglea neighborhood, this 2024-built home blends thoughtful craftsmanship with the beauty of lakeside living. Inside, soaring vaulted ceilings accented by exposed beams create a sense of warmth and openness, while rich textures and custom finishes bring character to every space. At the heart of the home, an oversized leathered quartz island anchors a kitchen, complemented by custom cabinetry and distinctive tilework. The open-concept design seamlessly connects the kitchen and main living area, where a welcoming fireplace creates an inviting atmosphere for relaxed evenings and entertaining. The primary suite offers a private retreat, complete with an ensuite bath and custom walk-in closet designed for both elegance and functionality. An additional 360 square feet of enclosed sunroom space invites natural light and peaceful waterfront views, creating a versatile extension of the home's living and entertaining areas. Foam insulation, a whole-home water filtration system, and abundant attic storage with a mechanical lift further enhance the home's comfort and convenience.
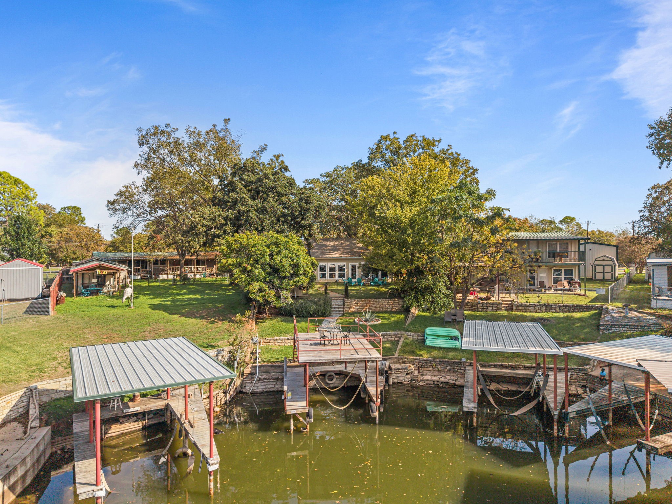
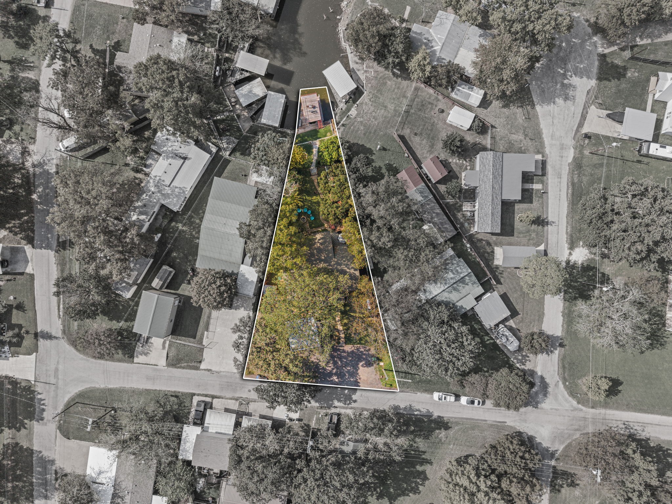
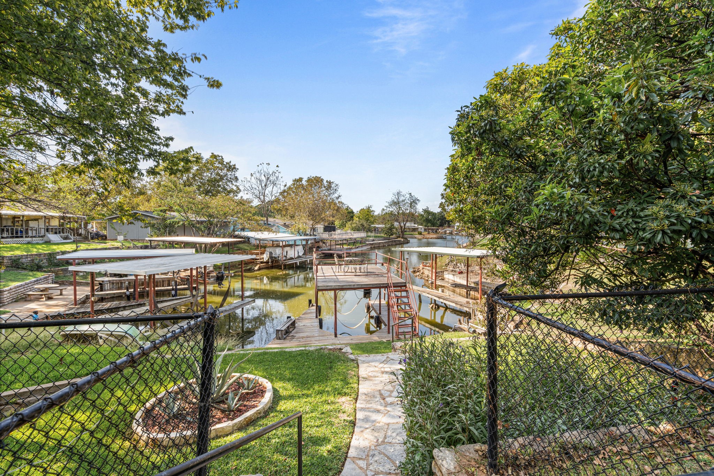
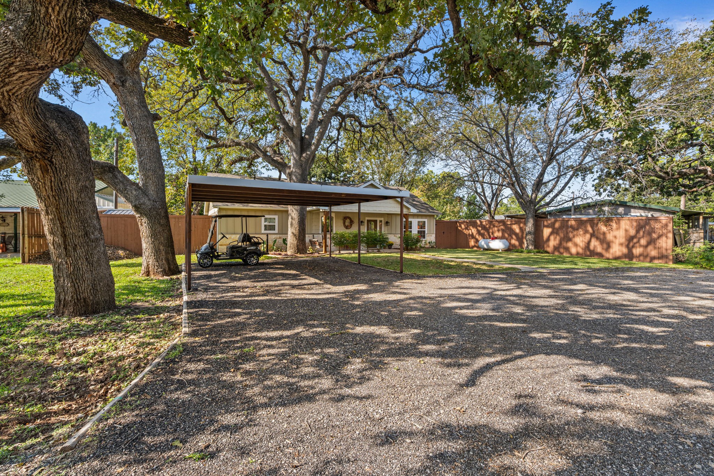
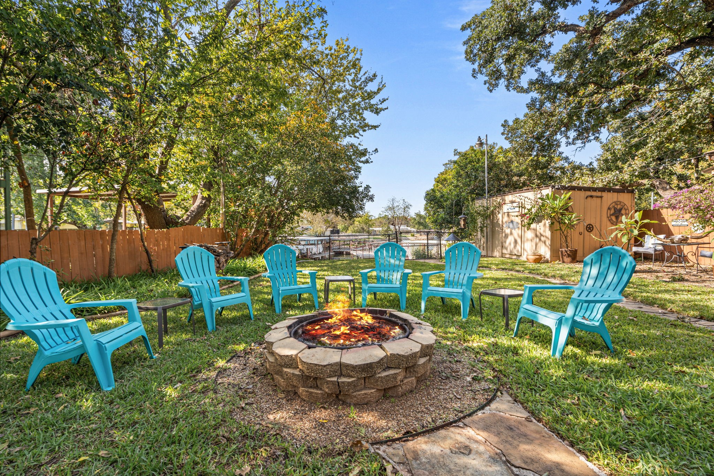
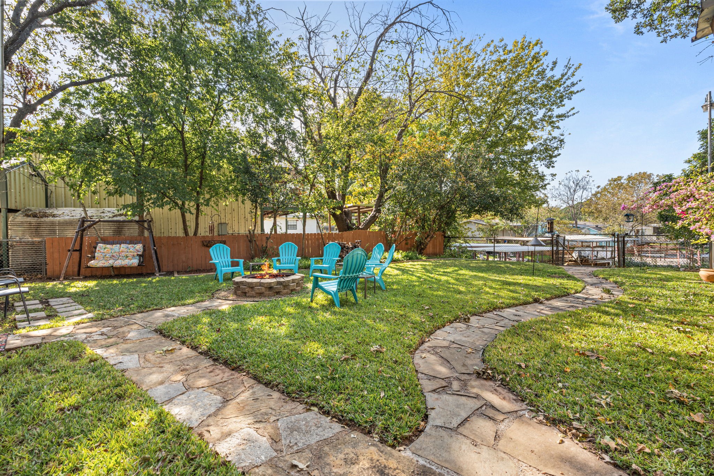
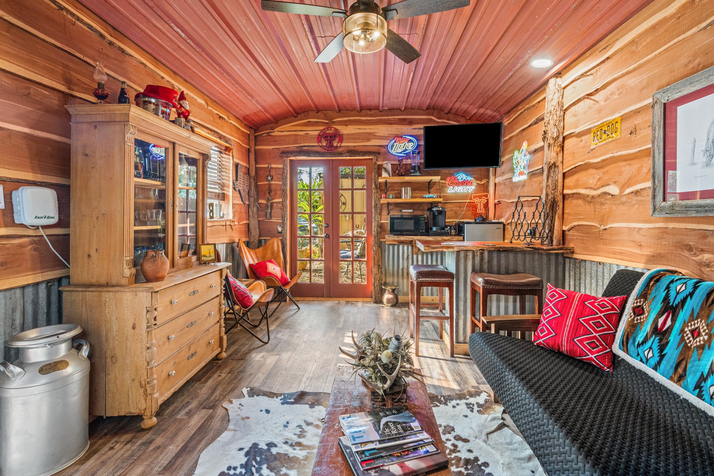
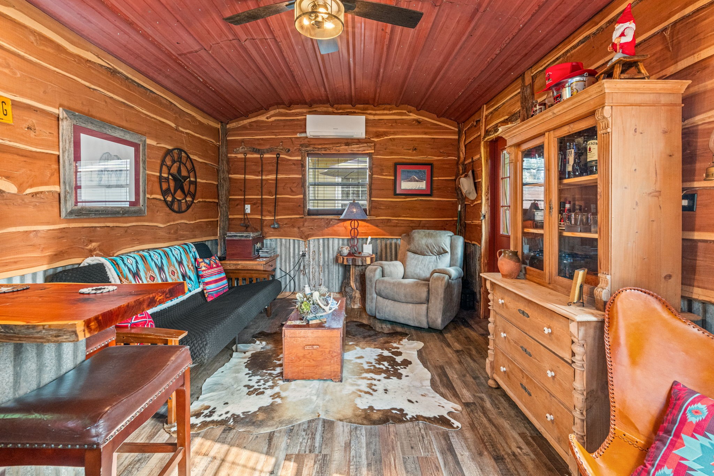
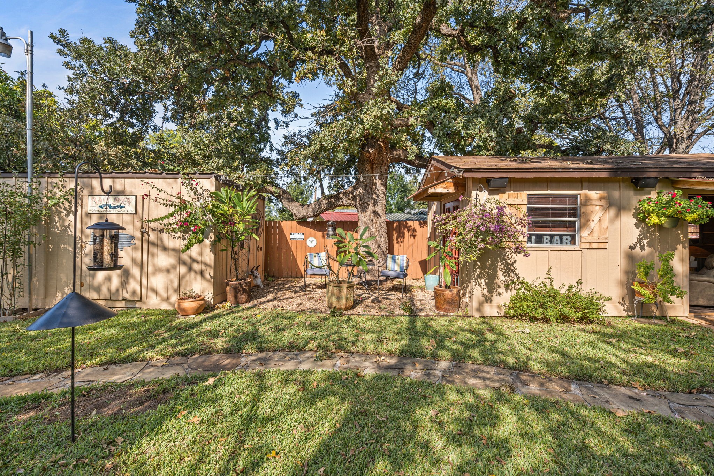
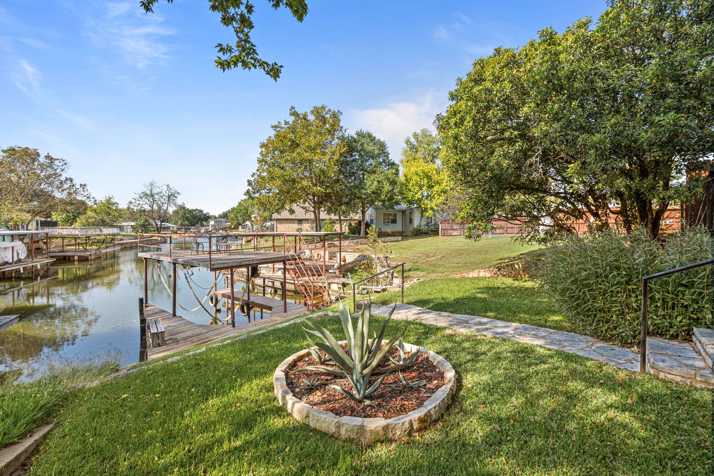
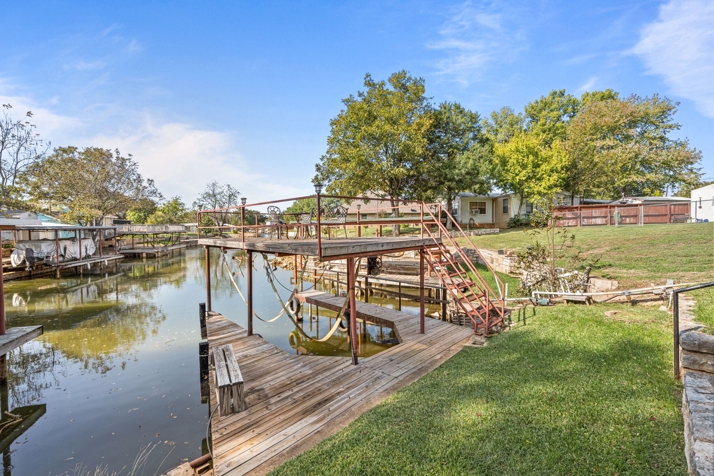
Beyond the home, the fully landscaped grounds offer an exceptional setting for waterfront entertaining. Evenings are best spent gathered around the outdoor fireplace, hosting friends on the patio, or enjoying the privacy of the detached man cave. A covered dock crowned by a second-story deck provides an elevated vantage point to take in the waterfront scenery, enjoy quiet mornings, and watch the sun set over the water. Thoughtful additions, including an oversized RV-capable carport, two storage sheds, and an updated irrigation system, bring everyday practicality to this remarkable retreat. Combining custom craftsmanship, inviting spaces, and an extraordinary connection to the water, this property captures the very best of Granbury's waterfront lifestyle. Schedule your private showing and experience it for yourself.
Water Frontage: Boat Dock/Slip, Lake Front, River Front, Waterfront
View Description: Water
Elementary School:Acton
Middle School: Acton
High School: Granbury
School District: Granbury ISD
Interior
Total Bedrooms: 3
Total Bathrooms: 3
Full Bathrooms: 2
Half Bathrooms: 1
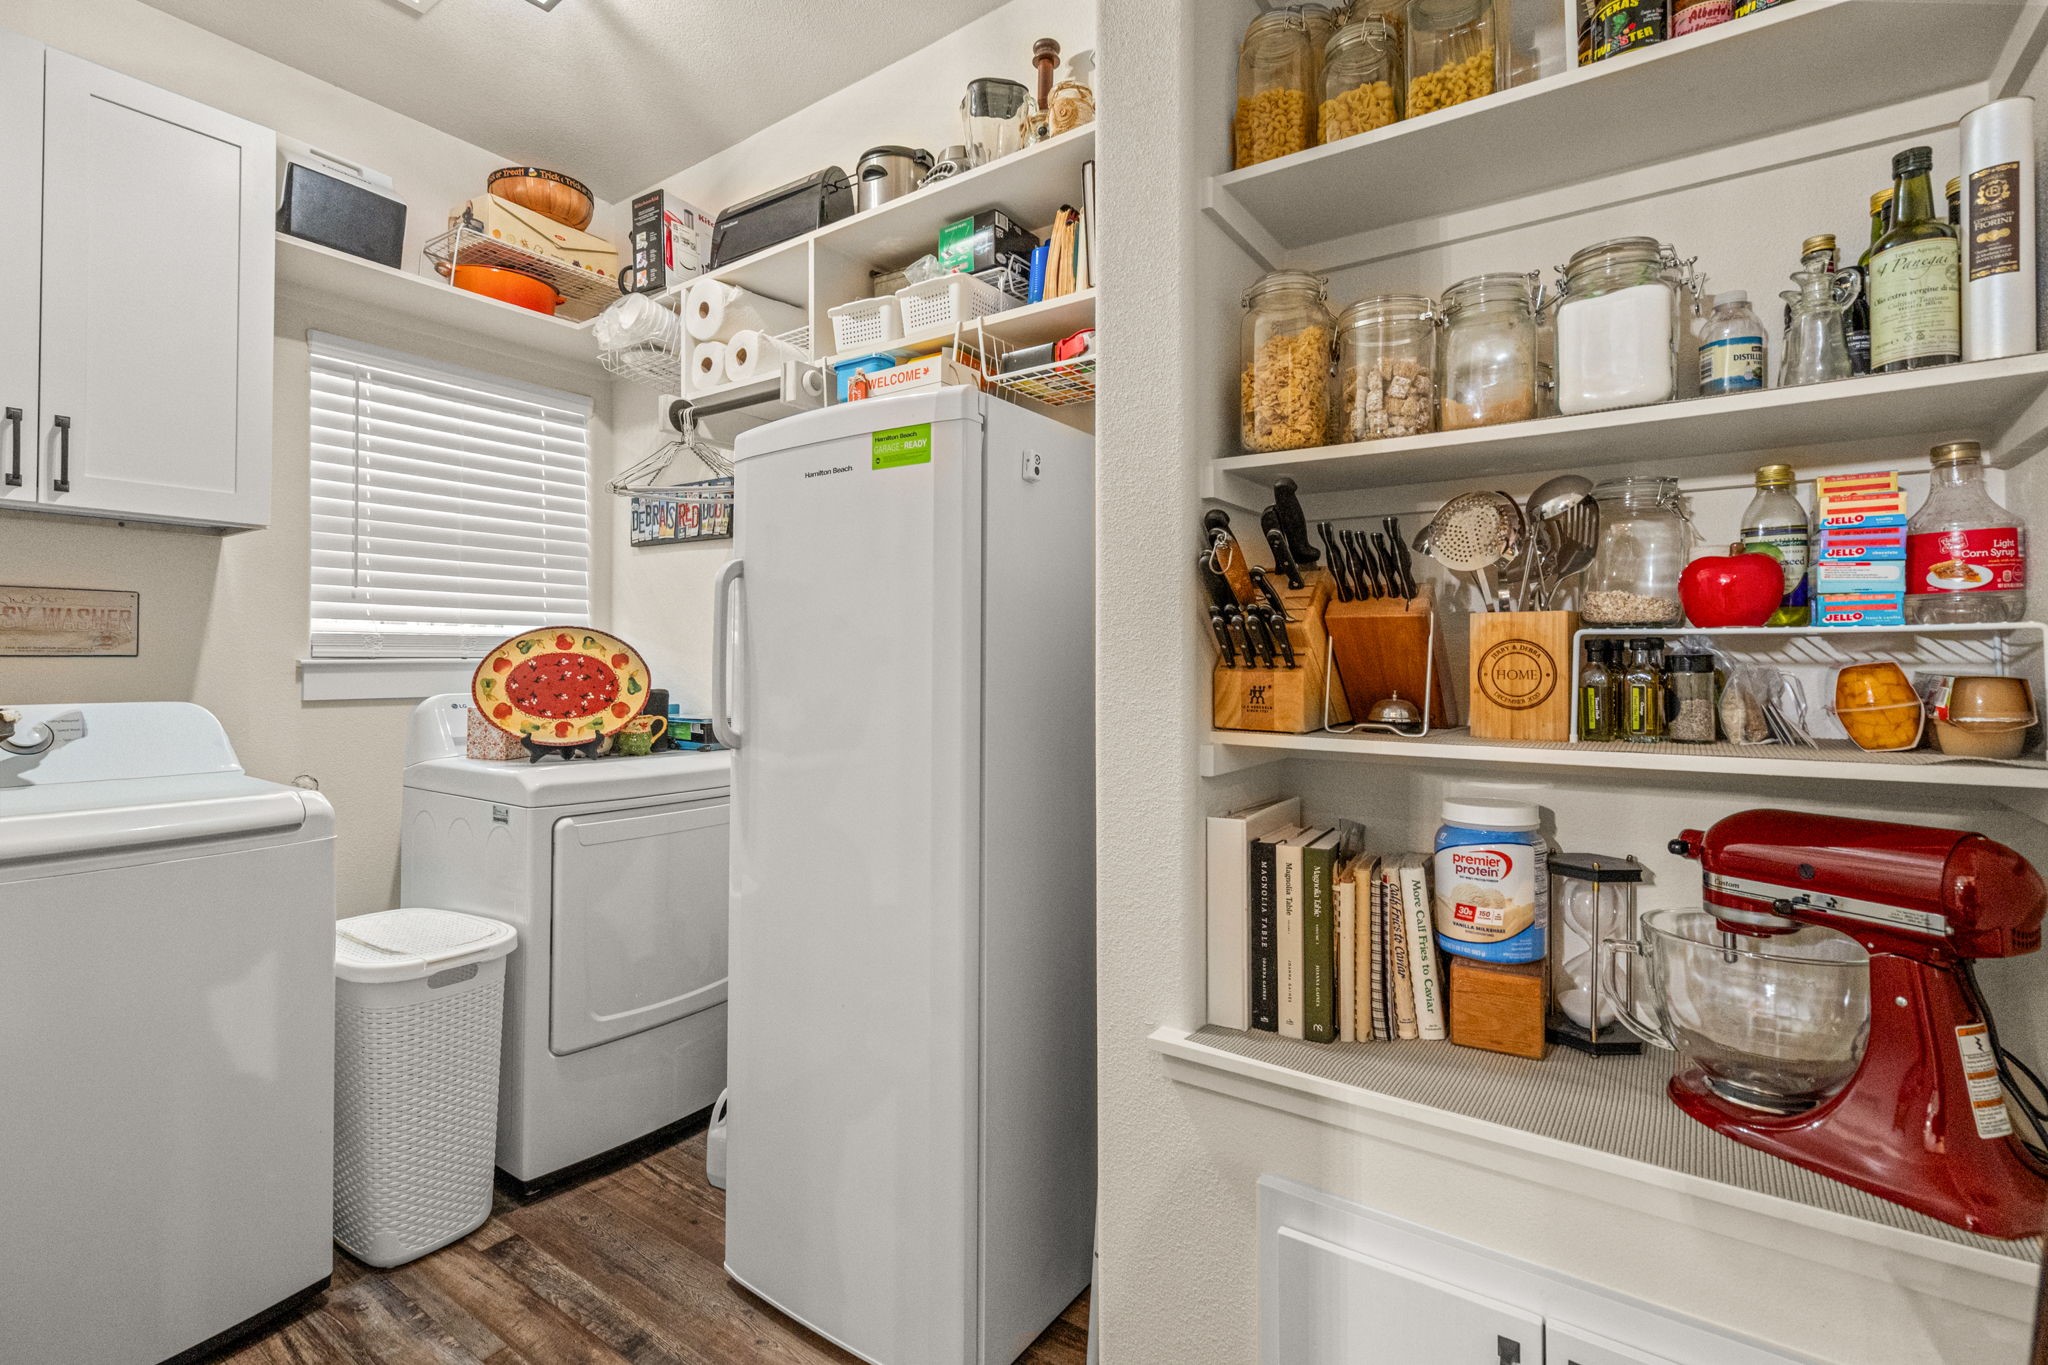
Laundry Room: Washer Hookup, Electric Dryer Hookup, Laundry in Utility Room
Flooring: Luxury Vinyl Plank, Tile
Fireplace: Gas, Gas Log, Gas Starter, Living Room, Outside, Wood Burning
Appliances: Some Gas Appliances, Built-In Gas Range, Dishwasher, Gas Cooktop, Disposal, Gas Oven, Microwave, Plumbed For Gas, Refrigerator, Water Purifier
Other Interior Features: Built-in Features, Eat-in Kitchen, Kitchen Island, Other, Pantry, Walk-In Closet(s)
Exterior & Building
Stories: 1
Utilities: Electricity Connected, Propane, Municipal Utilities, Sewer Available, Water Available
Pool: None, Community
Roof: Composition, Shingle
Lot Features: Interior Lot, Sprinkler System, Waterfront, Retaining Wall
Parking: Additional Parking, Detached Carport, Driveway, No Garage
What makes John Zimmerman the No. 1 real estate agent in Fort Worth?
A relentless pursuit of excellence and dedication to providing the very best results for his clients across every price point. Innovation and hard work are not just taglines, but an obsessive pursuit that inspires fierce client loyalty. As the founding agent for Compass Real Estate’s Fort Worth office, Zimmerman is combining nearly 30 years of residential real estate experience with Compass’s best-in-class data and technology to optimize the client experience.
As the founding agent for Compass Real Estate’s Fort Worth office, Zimmerman is combining nearly 30 years of residential real estate experience with Compass’ best-in-class data and technology to optimize the client experience.