$2,599,000
5449 Night Sage Lane, Fort Worth, TX 76109
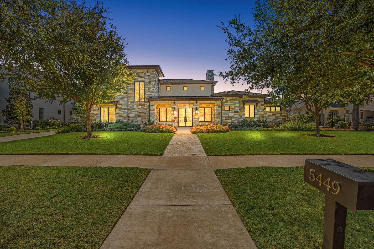
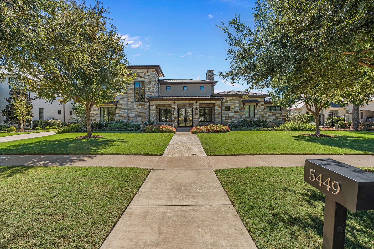
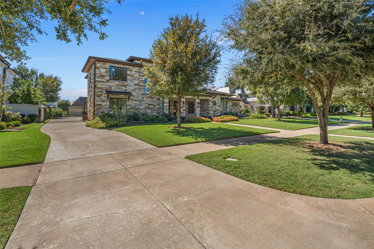
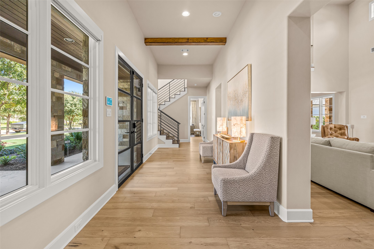
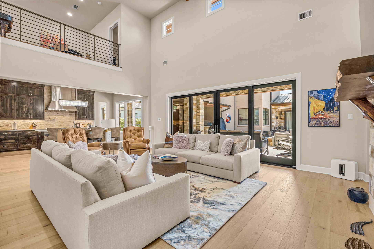
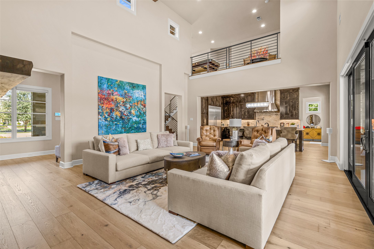
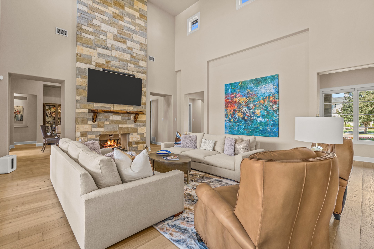
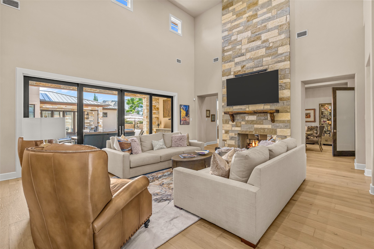
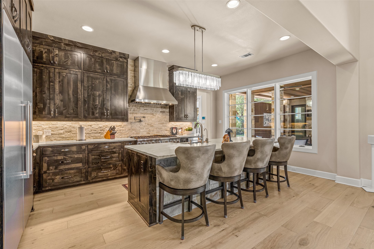
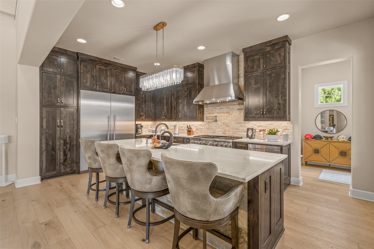
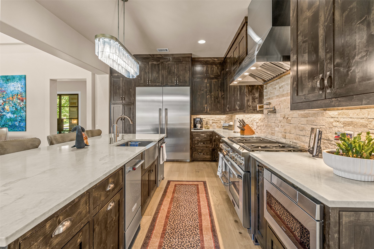
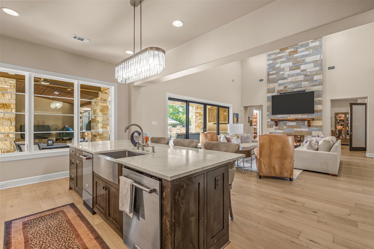
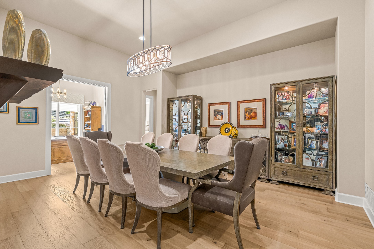
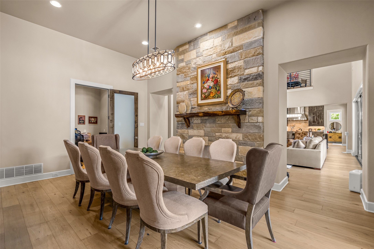
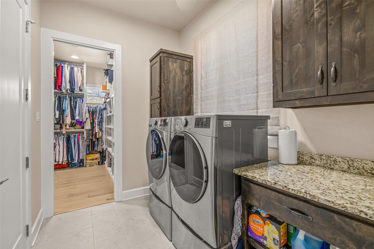
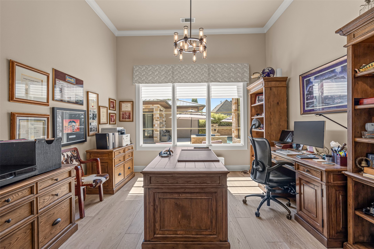
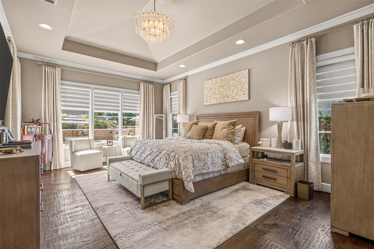
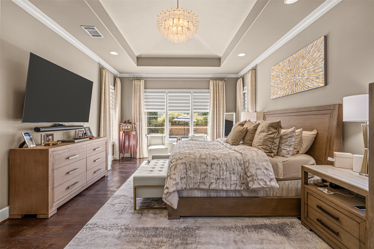
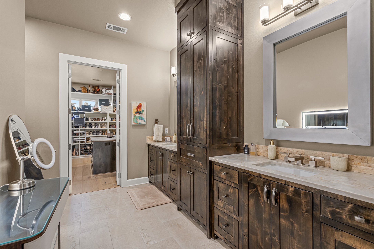
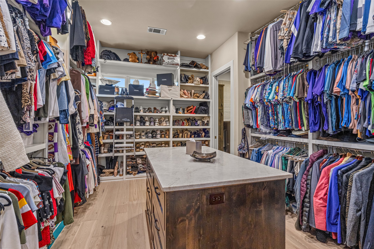
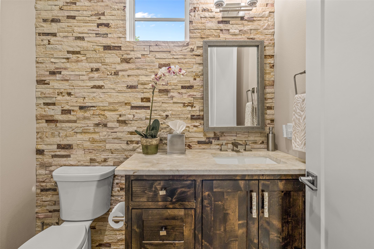
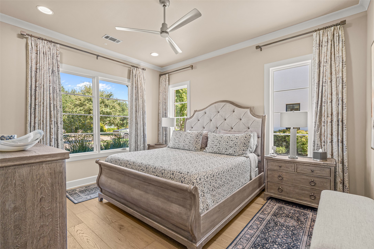
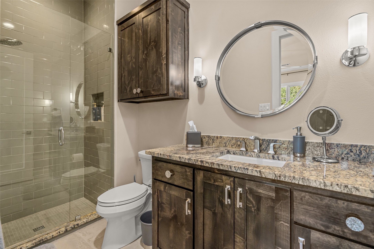
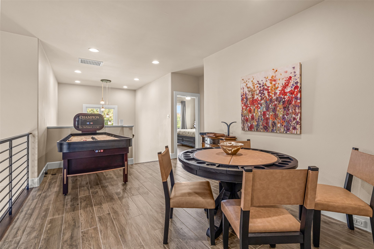
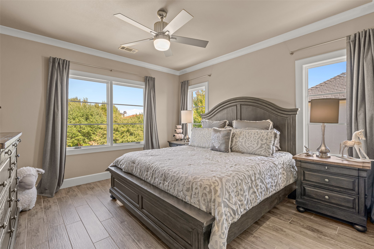
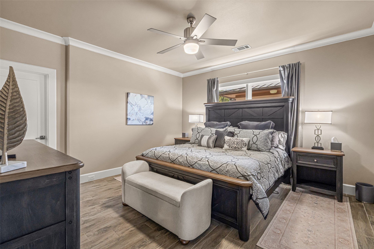
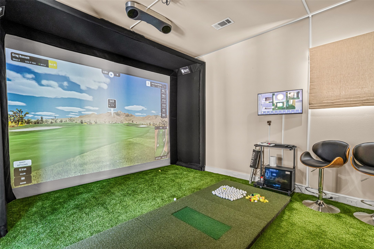
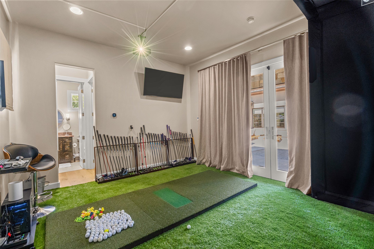
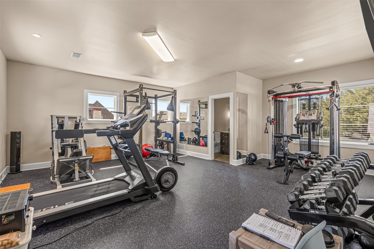
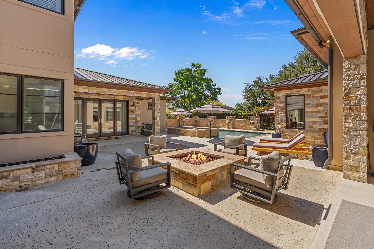
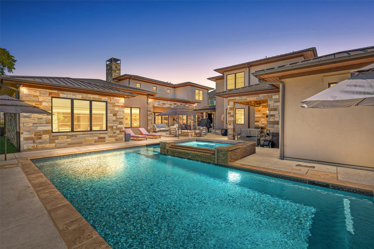
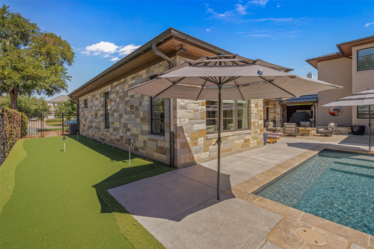
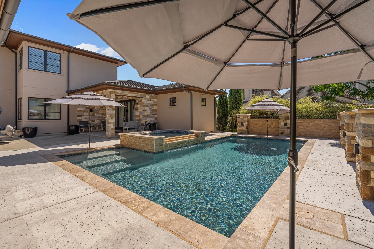
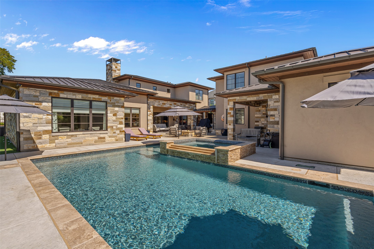
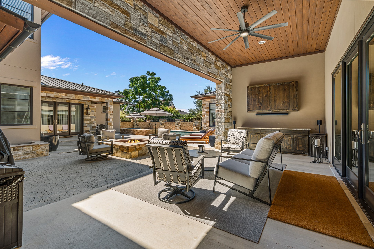
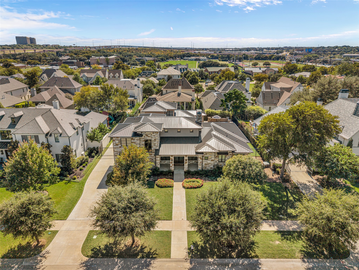
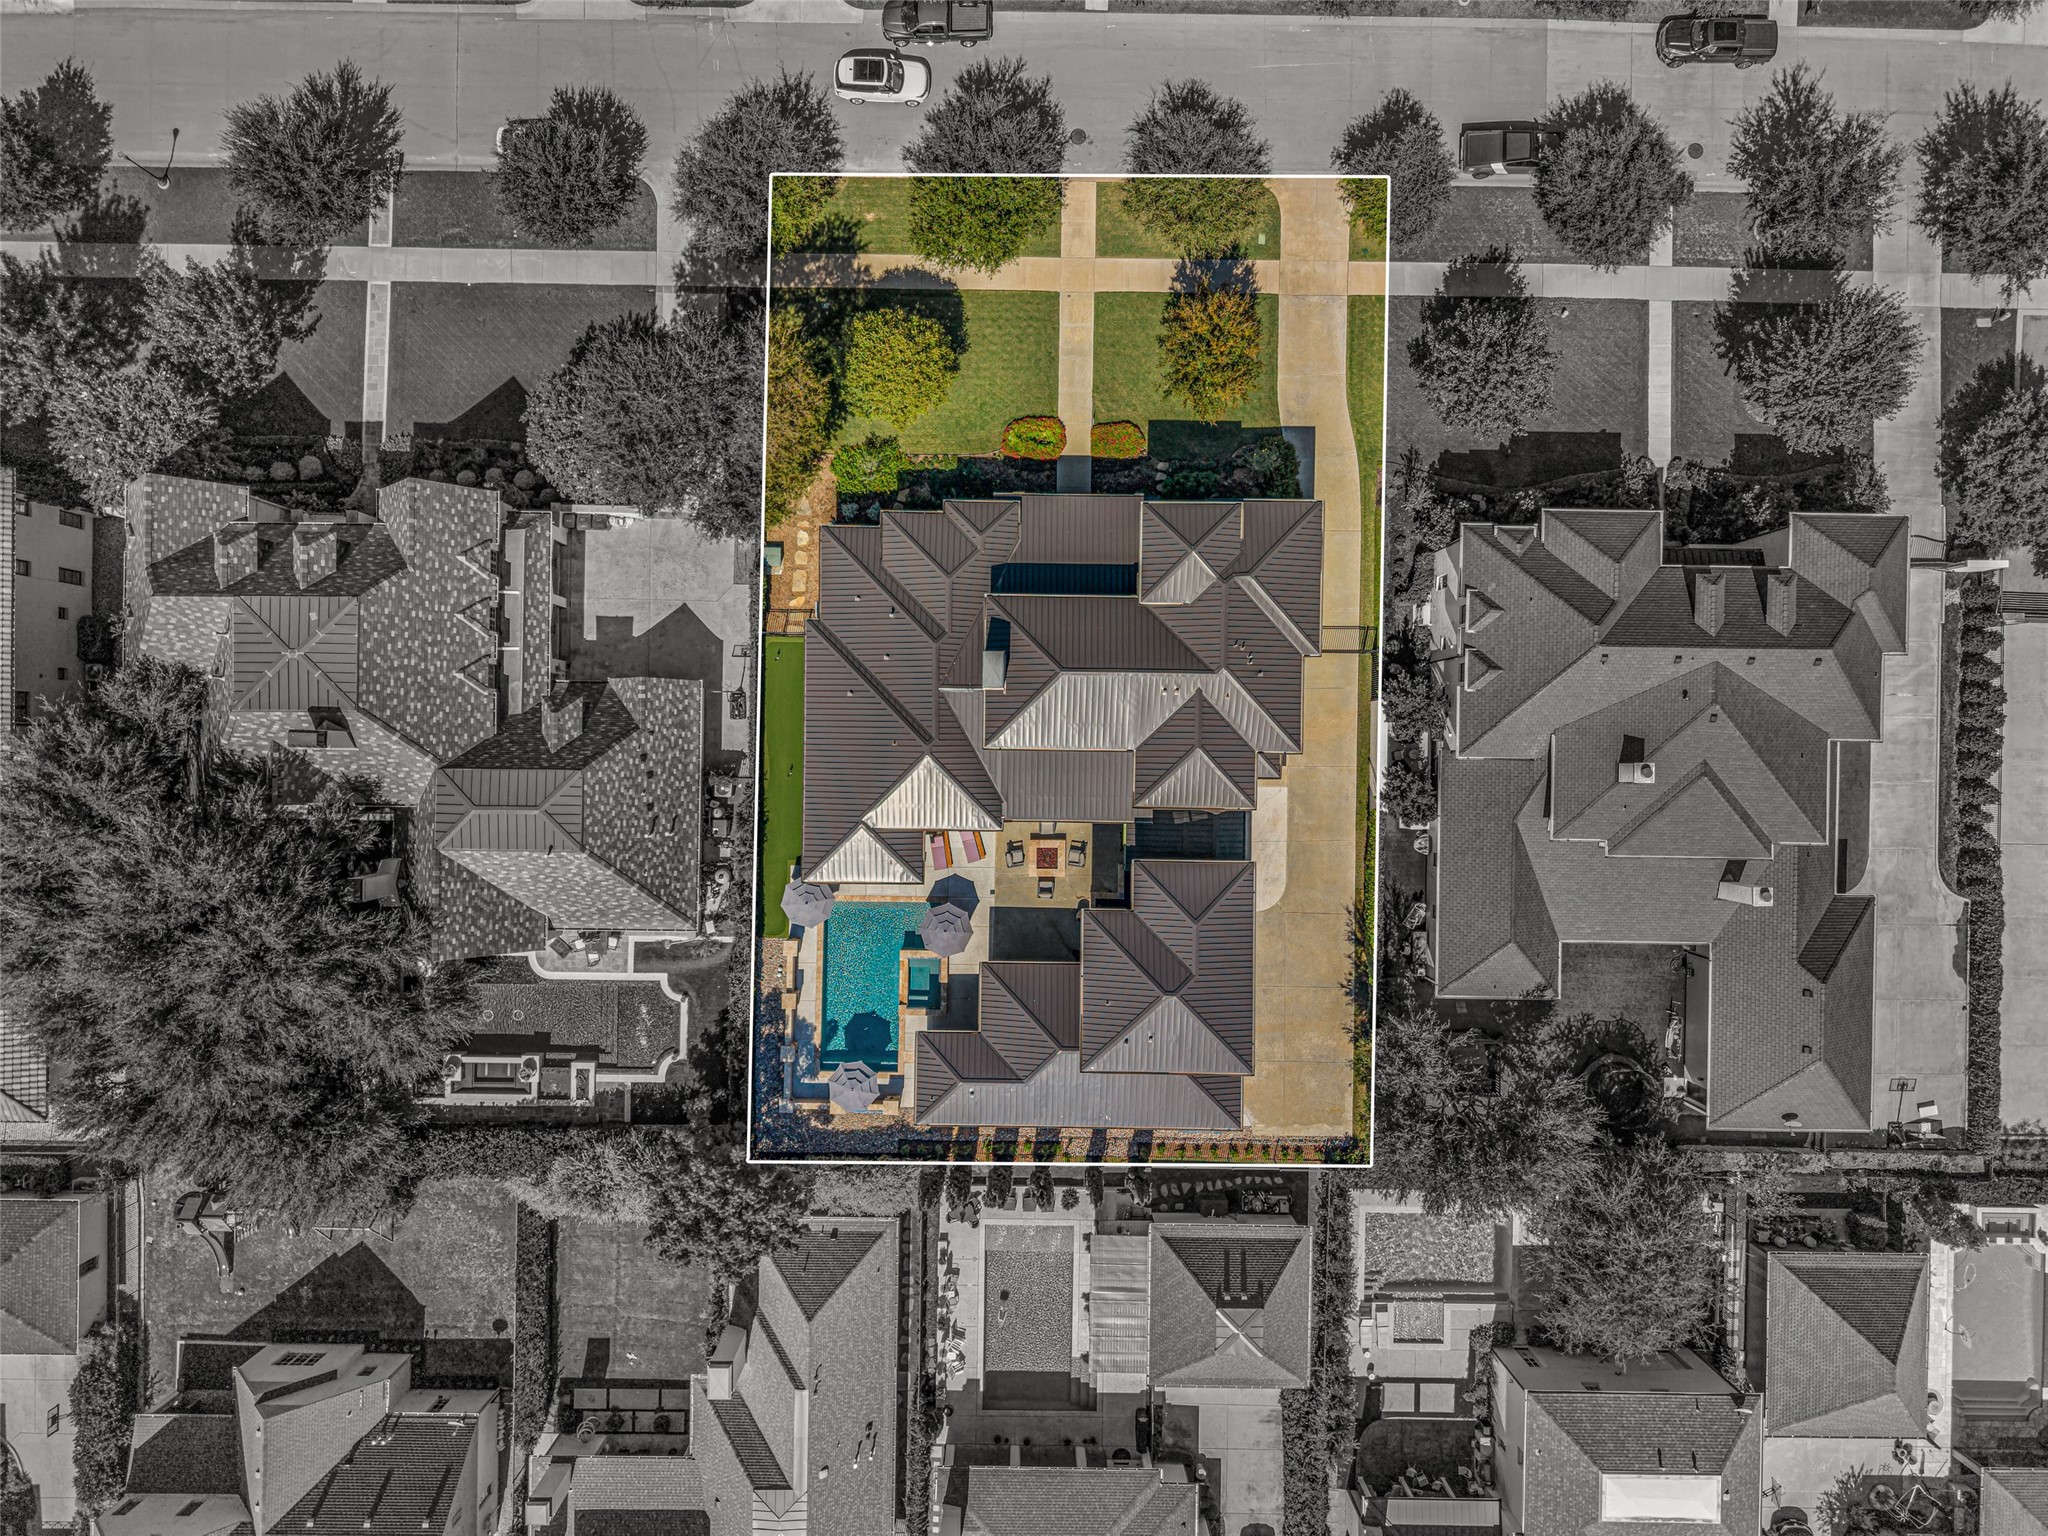
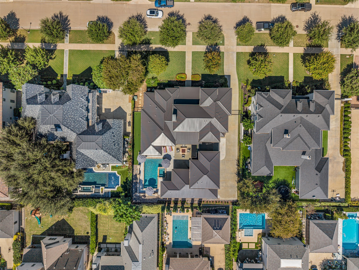
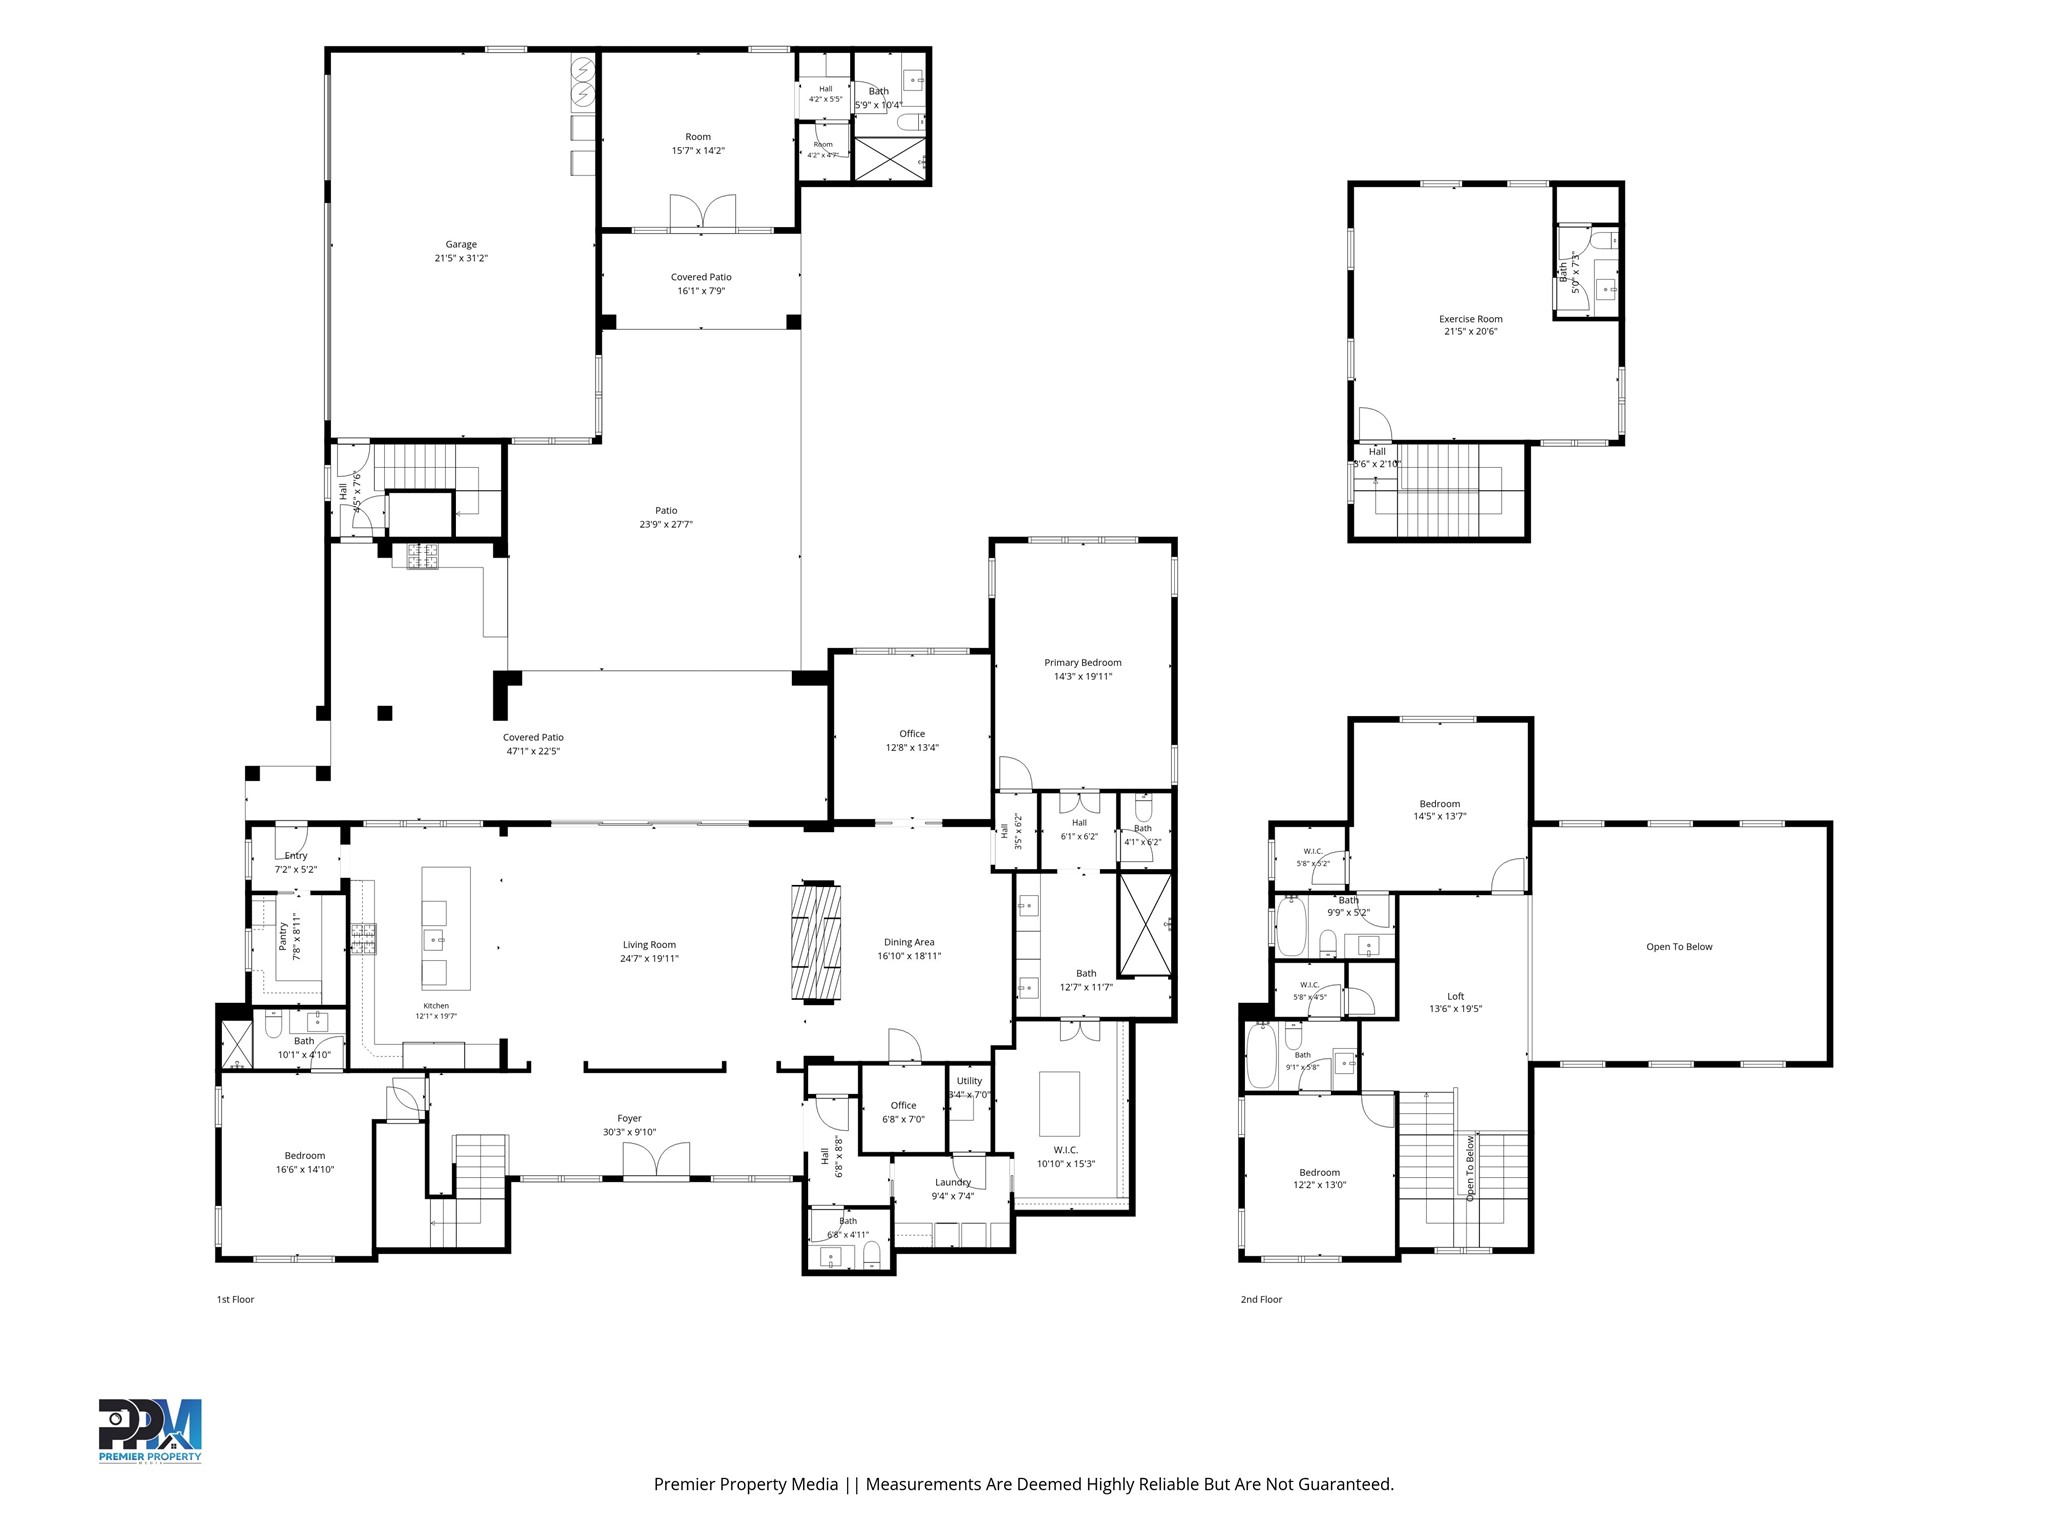
Located in the highly sought-after Riverhills neighborhood, this exceptional estate offers an impressive combination of thoughtful design, luxurious amenities, and beautifully updated living spaces. Situated on a 0.36-acre lot, the home features striking architectural details, soaring ceilings, natural stone accents, and expansive spaces designed for both everyday living and entertaining. Recent enhancements include new flooring, updated countertops, and appliance upgrades, bringing a fresh, elevated feel throughout. The spacious kitchen is complemented by a separate prep kitchen, creating an ideal setting for hosting and entertaining. Soaring ceilings, natural stone accents, and a striking double-sided fireplace create an impressive backdrop for the home's expansive living spaces. The beautifully updated kitchen features new countertops and upgraded appliances, while the dining room provides an inviting setting for gatherings and entertaining. The first-floor primary suite offers a luxurious bath and generous walk-in closet with convenient laundry amenities, while additional guest suites provides privacy and comfort. Upstairs, two ensuite bedrooms and a loft overlooking the main living area offer additional space to unwind. Plus a dedicated office provides flexibility for working from home. The backyard has been transformed into a private resort with the addition of a beautiful swimming pool, complemented by an outdoor living area, updated summer kitchen, and fire pit. A separate cabana with a full bathroom, currently configured as a golf simulator, offers a unique space for recreation and entertaining. Additional amenities include a private guest casita, a three-car garage, and a versatile upstairs bonus room ideal for a fitness studio or additional workspace. Ideally positioned near Clearfork's premier shopping and dining, this remarkable property offers an exceptional lifestyle in one of Fort Worth's most desirable communities.
Fireplace: Double Sided, Family Room, Free Standing, Gas, Gas Log, Gas Starter, Living Room, Outside, Stone
Appliances: Some Gas Appliances, Built-In Gas Range, Built-In Refrigerator, Convection Oven, Double Oven, Dryer, Dishwasher, Disposal, Gas Range, Gas Water Heater, Ice Maker, Microwave, Plumbed For Gas, Range, Refrigerator, Some Commercial Grade, Vented Exhaust Fan, Washer
Other Interior Features: Built-in Features, Dry Bar, Decorative/Designer Lighting Fixtures, Double Vanity, Eat-in Kitchen, Granite Counters, High Speed Internet, In-Law Floorplan, Kitchen Island, Loft, Open Floorplan, Pantry, Cable TV, Vaulted Ceiling(s), Natural Woodwork, Walk-In Closet(s), Wired for Sound
Exterior & Building
Stories: 2
Garage Space: 3.0
Water Source: Public
Utilities: Electricity Available, Electricity Connected, Natural Gas Available, Phone Available, Sewer Available, Separate Meters, Underground Utilities, Water Available, Cable Available
Pool: In Ground, Pool
Roof: Metal
Lot Features: Back Yard, Interior Lot, Lawn, Landscaped, Level, Subdivision, Sprinkler System, Few Trees
Parking: Additional Parking, Concrete, Covered, Door-Multi, Door-Single, Driveway, Enclosed, Garage, Garage Door Opener, Kitchen Level, Lighted, Oversized, Private, Garage Faces Side, Side By Side
What makes John Zimmerman the No. 1 real estate agent in Fort Worth?
A relentless pursuit of excellence and dedication to providing the very best results for his clients across every price point. Innovation and hard work are not just taglines, but an obsessive pursuit that inspires fierce client loyalty. As the founding agent for Compass Real Estate’s Fort Worth office, Zimmerman is combining nearly 30 years of residential real estate experience with Compass’s best-in-class data and technology to optimize the client experience.
As the founding agent for Compass Real Estate’s Fort Worth office, Zimmerman is combining nearly 30 years of residential real estate experience with Compass’ best-in-class data and technology to optimize the client experience.